
1. Home
  2. Conferences
  3. DRISHTI 2026
  4. Venue layout

DRISHTI 2026 – Venue Layout

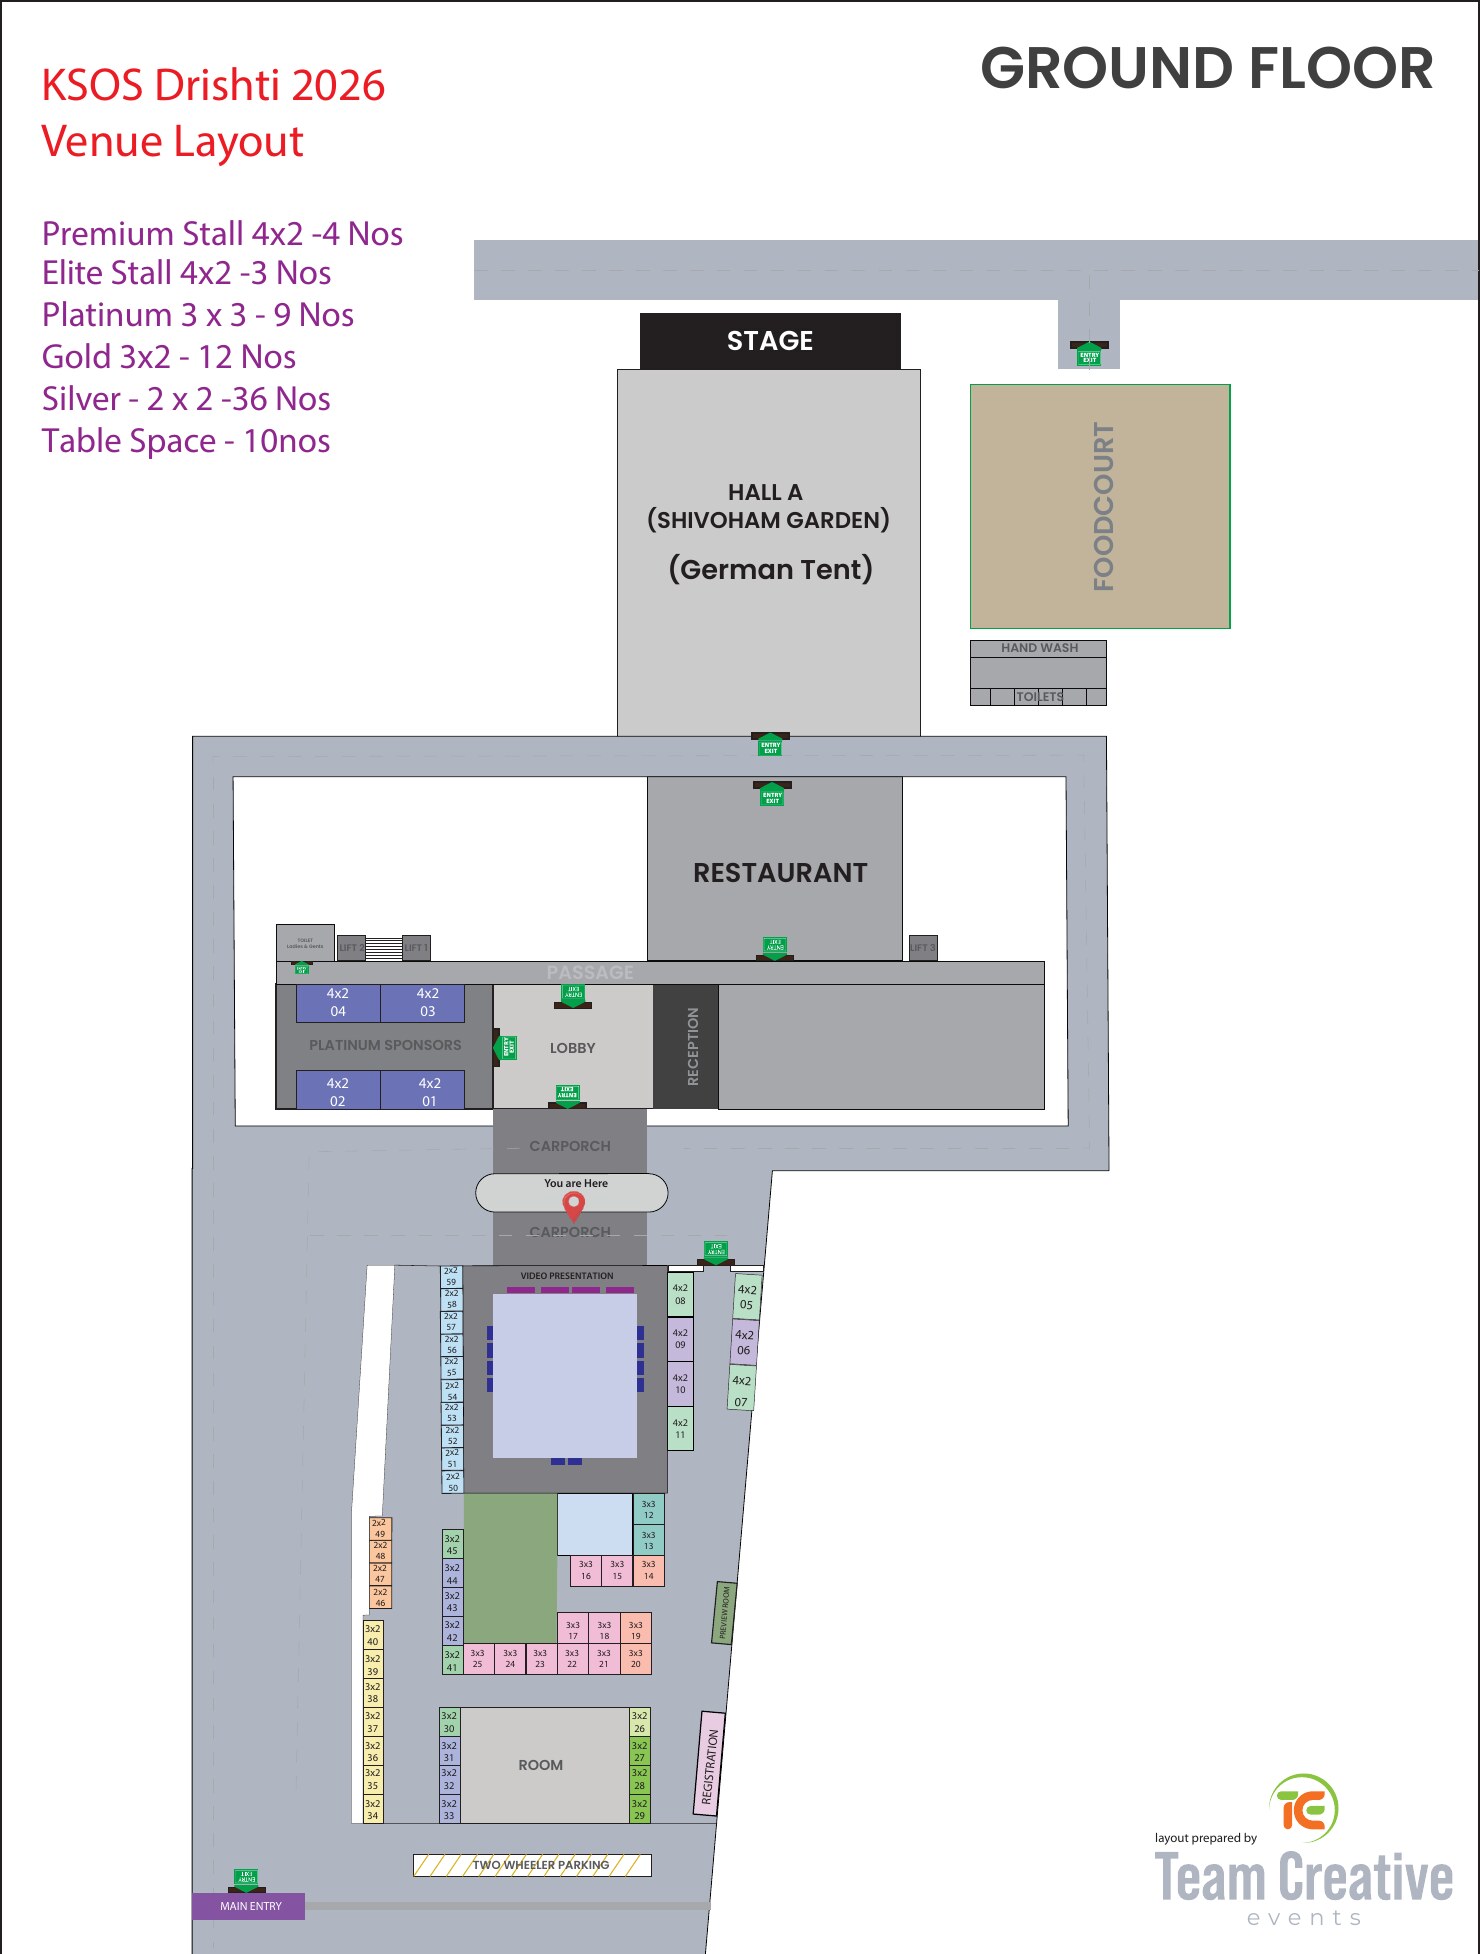
The plans below show the ground floor and the first, second and third floors of the venue. Hall A (Shivoham Garden) is the German tent next to the stage, with the foodcourt, restaurant, lobby and reception nearby. Sponsor stalls and table spaces are along the passage and in the outdoor area.

Ground floor plan of the DRISHTI 2026 venue at Krishna Beach Resort, Kannur, showing Hall A (Shivoham Garden), stage, foodcourt, restaurant, lobby, reception, stalls and parking
KSOS DRISHTI 2026 Venue Layout – Ground Floor. Layout prepared by Team Creative Events.
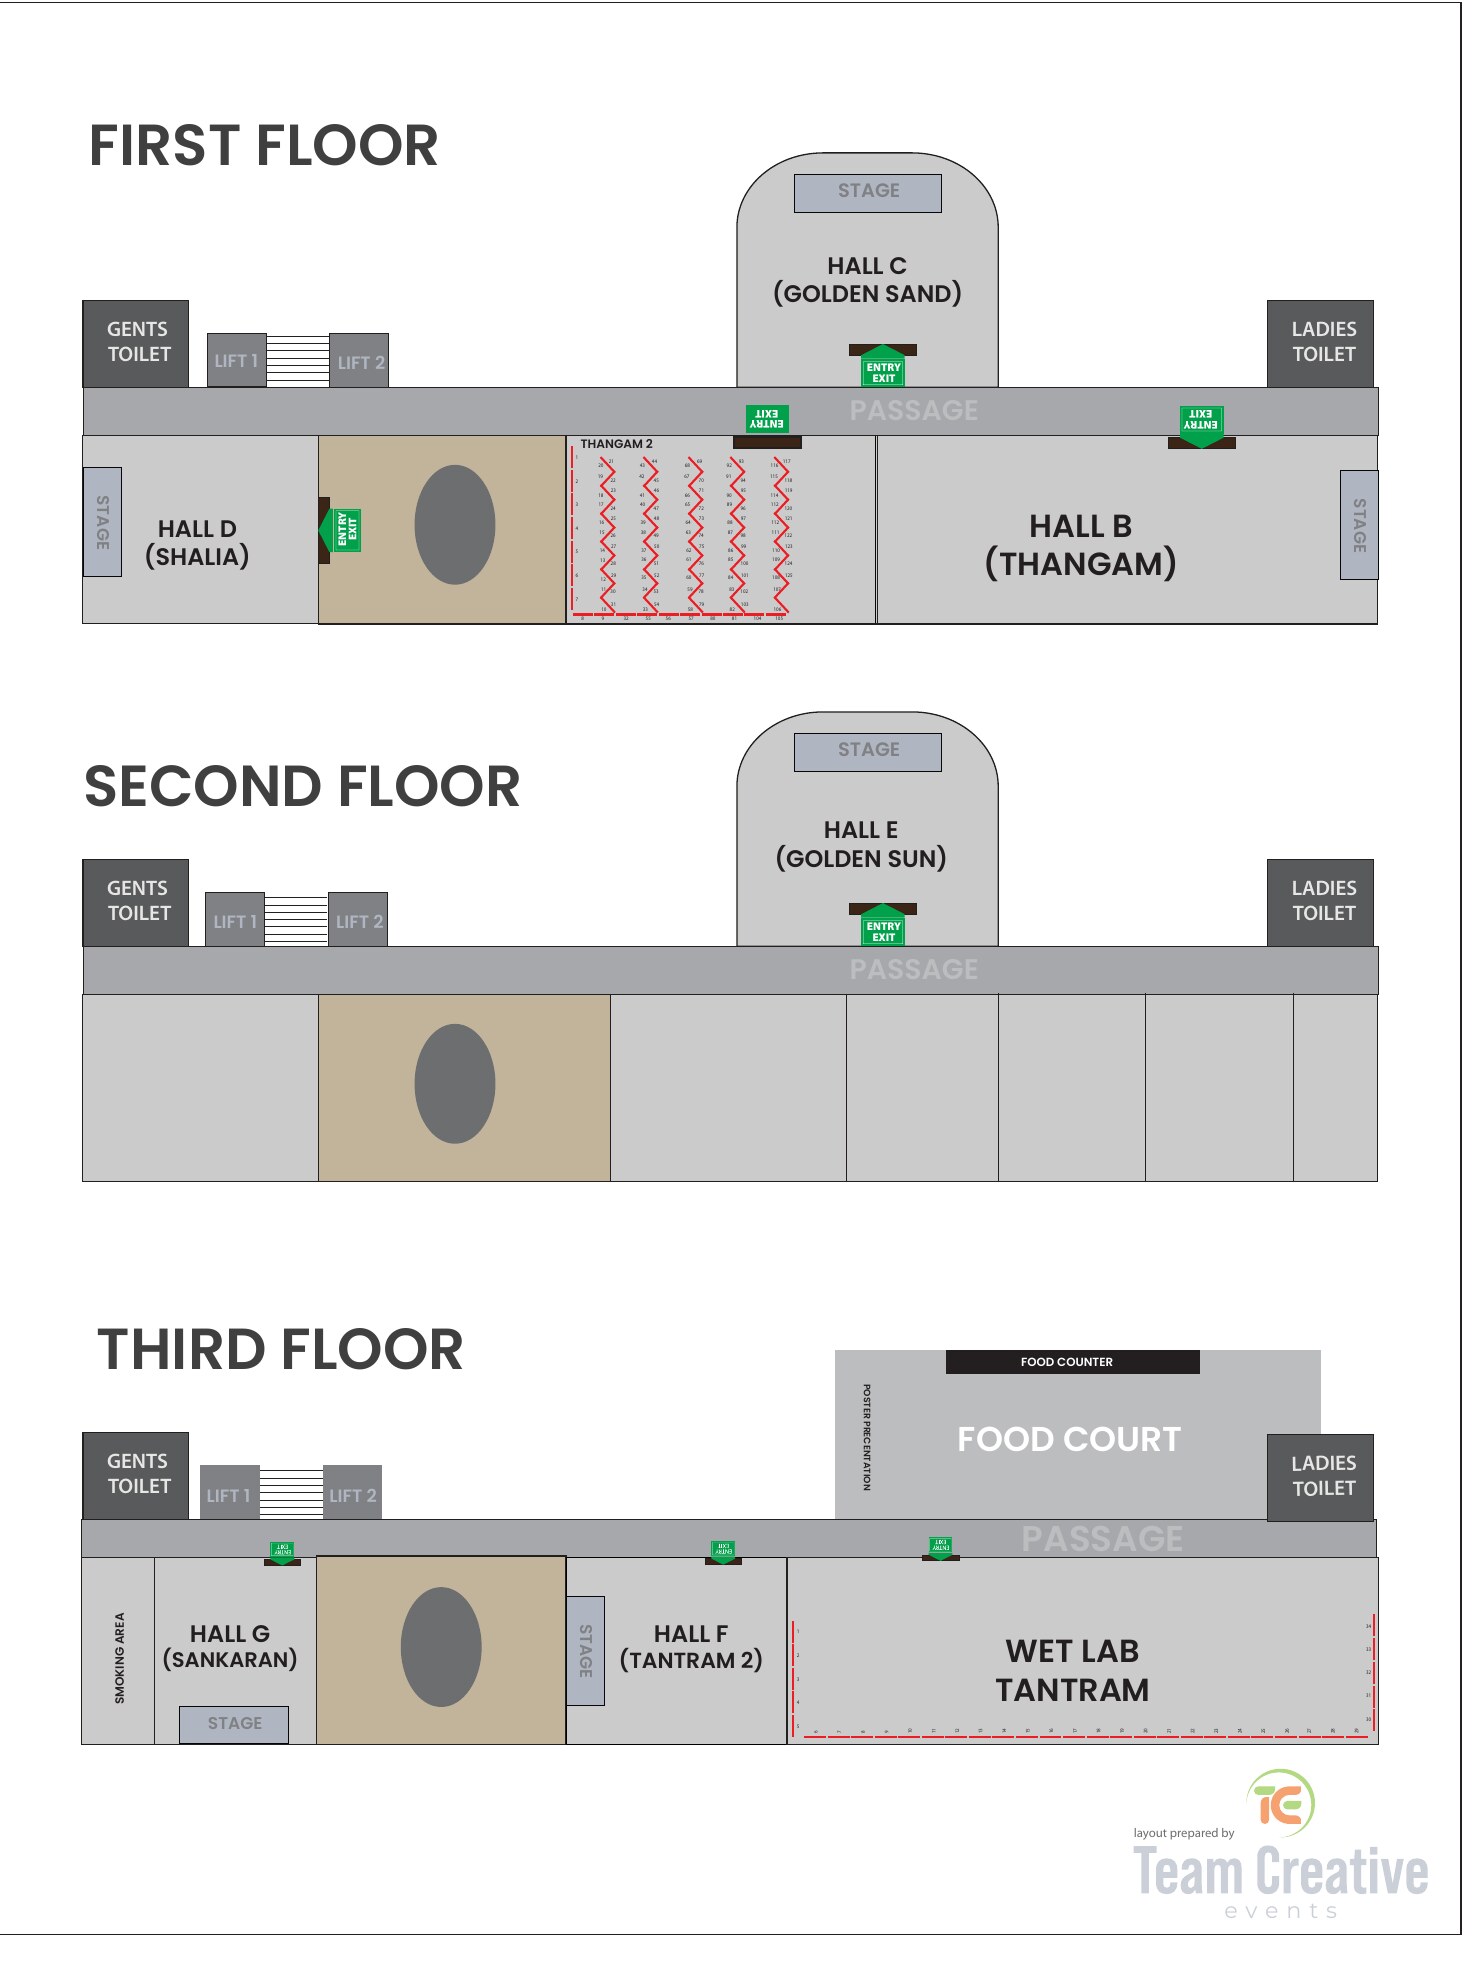
Floor plans of the DRISHTI 2026 venue at Krishna Beach Resort: first floor (Hall D Shalia, Hall C Golden Sand, Hall B Thangam, Thangam 2), second floor (Hall E Golden Sun) and third floor (Hall G Sankaran, Hall F Tantram 2, Wet Lab Tantram, food court and poster presentation area)
KSOS DRISHTI 2026 Floor Plans – First, Second and Third Floor. Layout prepared by Team Creative Events.

Key areas

  • Hall A – Shivoham Garden (German tent), beside the stage
  • Foodcourt and hand wash and toilets, next to the hall
  • Restaurant, lobby and reception, through the main entry passage
  • Platinum sponsors area beside the passage
  • Video presentation, room and registration desk in the outdoor area
  • Two-wheeler parking and main entry gate